


Homes made for the way your family lives.
Modular kitchens, wardrobes and complete interiors, designed with you, made in our own 14,000 sq ft factory in Bengaluru and fitted by our own team. One company from the first cup of chai to the griha pravesh, backed by an unparalleled 15-year warranty. Thoughtfully made for sustainable living.
Fifteen years from now, it will still be standing.
The kids may have grown up and the sofa may have changed, but your kitchen and wardrobes will still be standing. We make them in our own factory, so we put it in writing: an unparalleled 15-year warranty. Because the most sustainable kitchen is the one you never have to replace. Full terms come with your quote.
Your saved looks
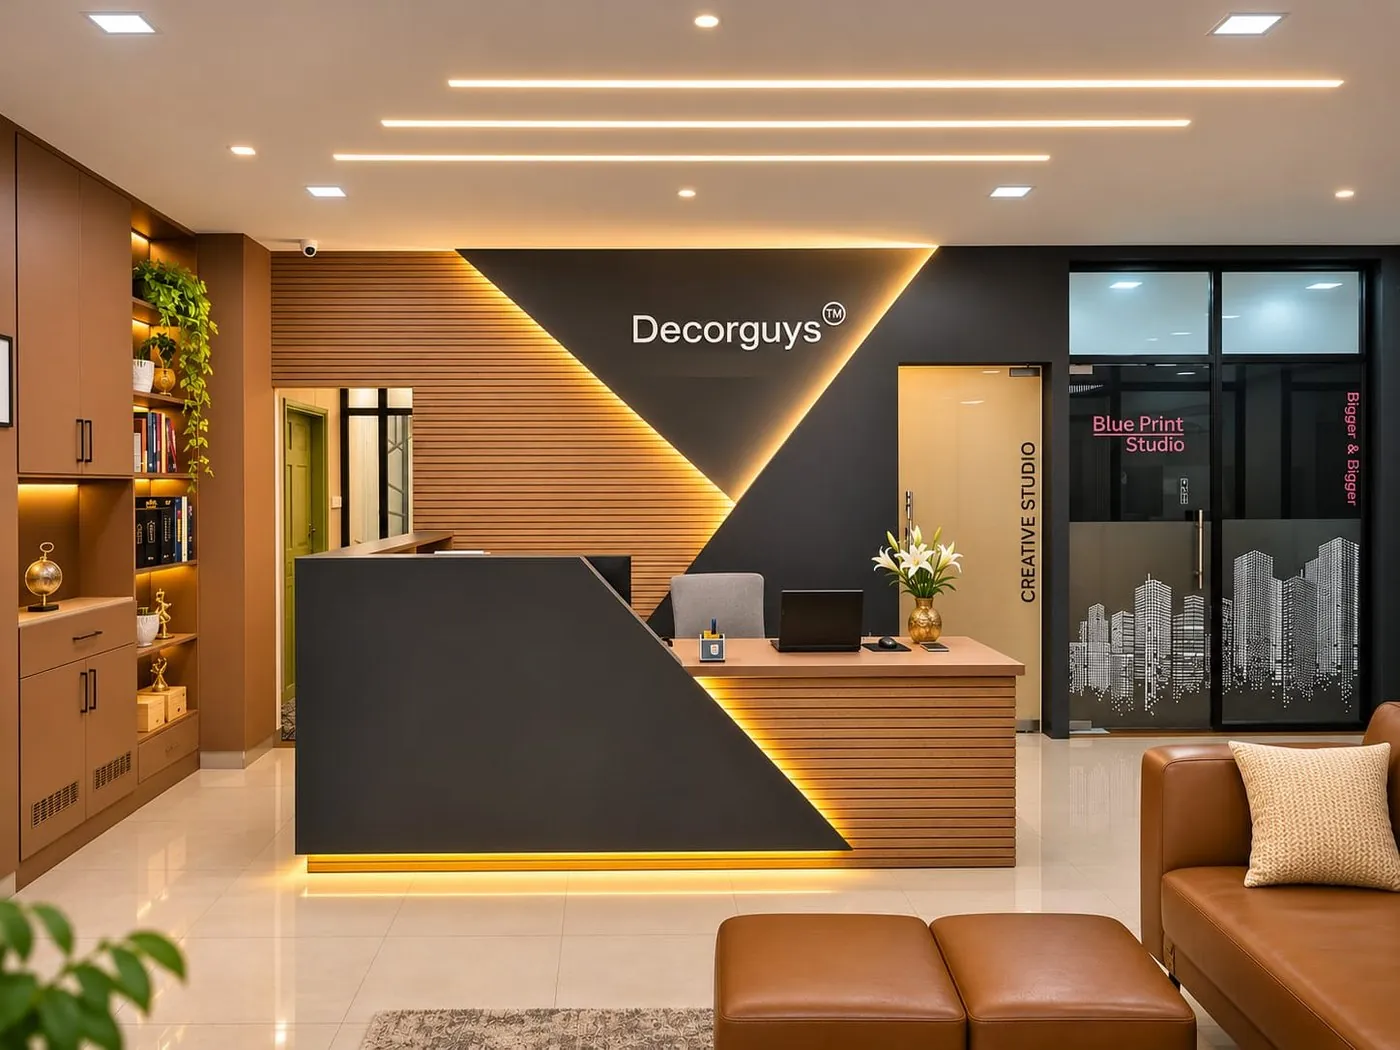
When a family hands us the keys to their new home, they are trusting us with years of savings and a lot of dreams.
That is why we built our own factory instead of outsourcing, and why the people who design your home are the same people who make it and fit it. Over twelve years and more than 450 homes in Bengaluru, that has not changed.
Your dream home is our responsibility. We build relationships, not just homes.
 SanthoshFounder, Decorguys
A kitchen that knows where the masala dabba goes.
Planned around your mornings: the 6 am tiffin rush, the pressure cooker, the tawa and the brass vessels that came from your grandmother. L, U, island or peninsula, in matte, acrylic, PU, fluted or glass. Start with these design ideas, then see real kitchens we have handed over.
The navy island kitchen, lived in.
Shaker shutters in deep navy, a stone-topped island with seating for three, a tiled feature wall and a tall unit housing the oven and microwave.
- LayoutStraight run + island
- FinishNavy PU shaker, brass pulls
- CounterQuartz with waterfall edge
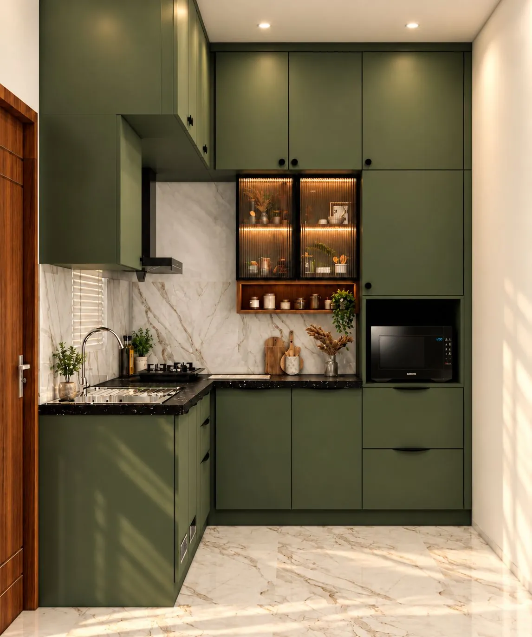
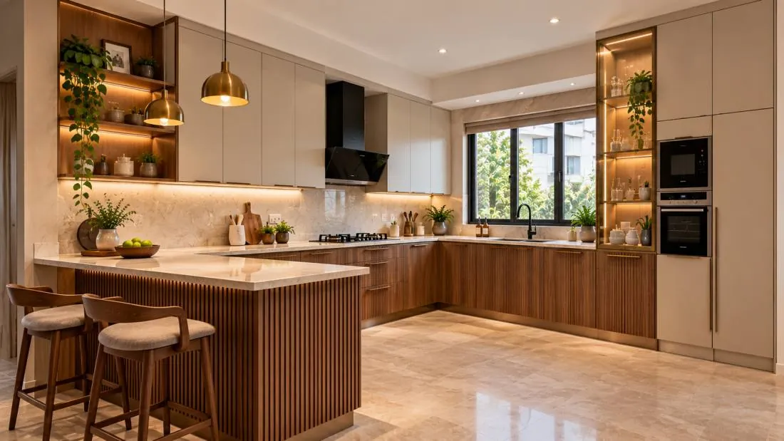

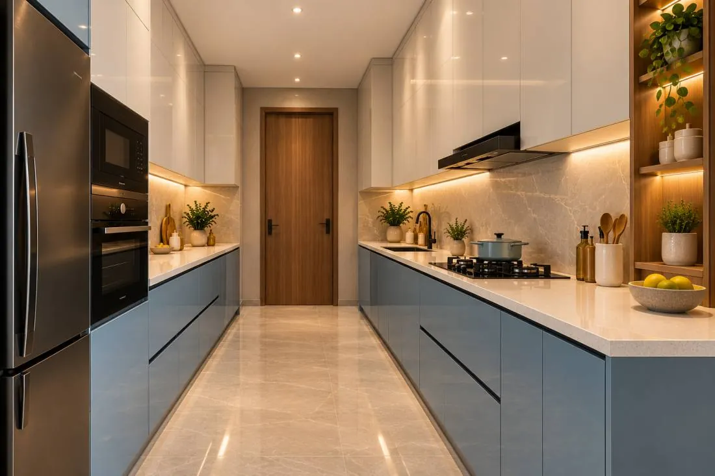
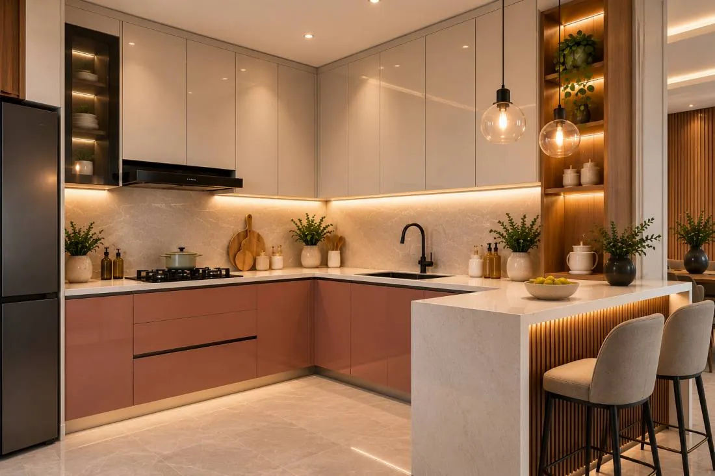
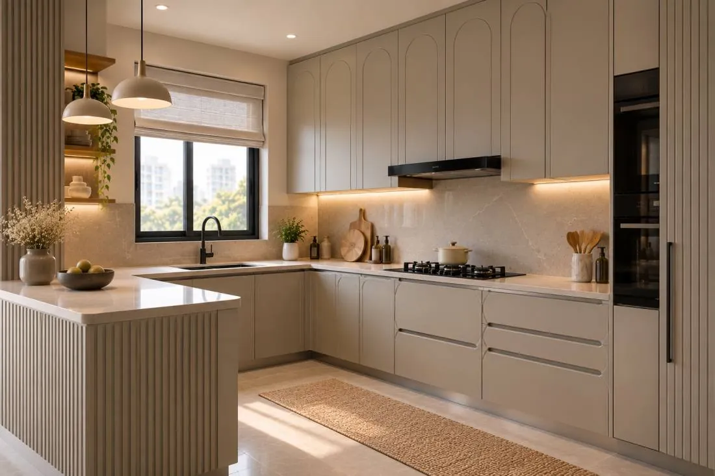
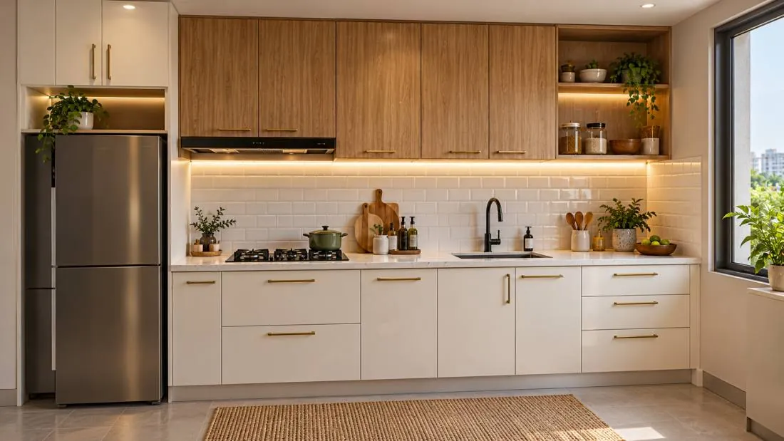
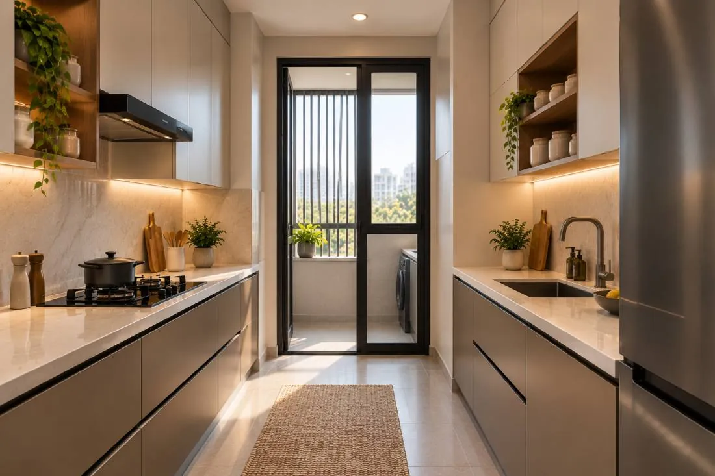
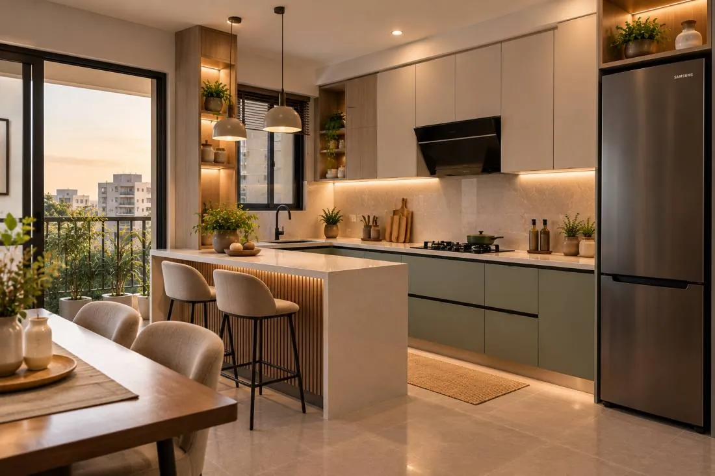
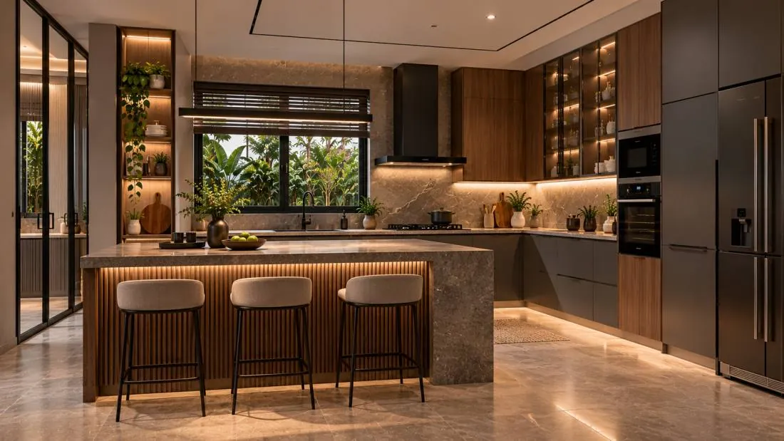
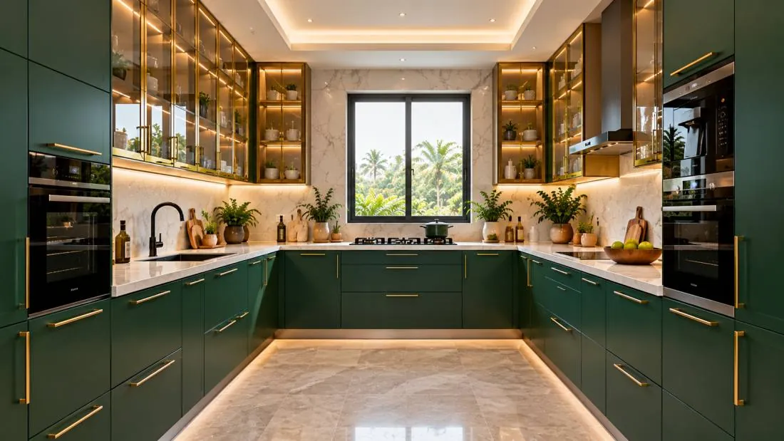
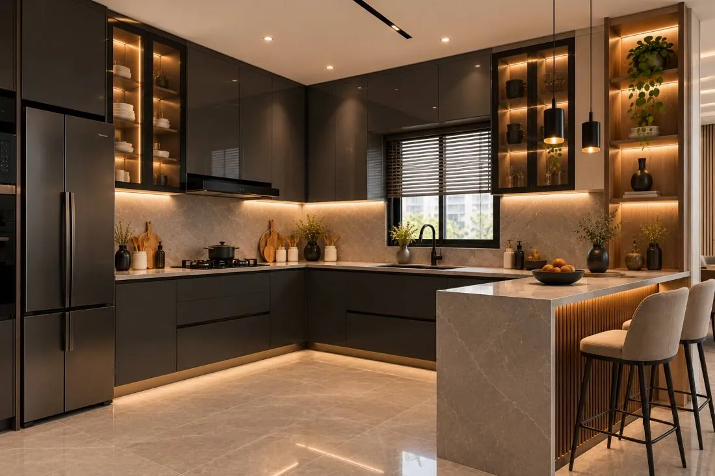

Pick your top and bottom. See it instantly.
Mix real laminates from Merino, Greenlam and Century on the wall cabinets and the base cabinets. Light and shadow stay true to the room, so you see how the shade really sits next to the tiles and counter.
Not sure? Tap for this year's trending combinations.
Every swatch is a real laminate sheet, shown in its own finish, with its brand and code. A shine on the swatch means gloss. Screens show colour a little differently, so we bring the actual sheets to your free design visit. The ring marks this kitchen's own colour.
Finally, a place for everything.
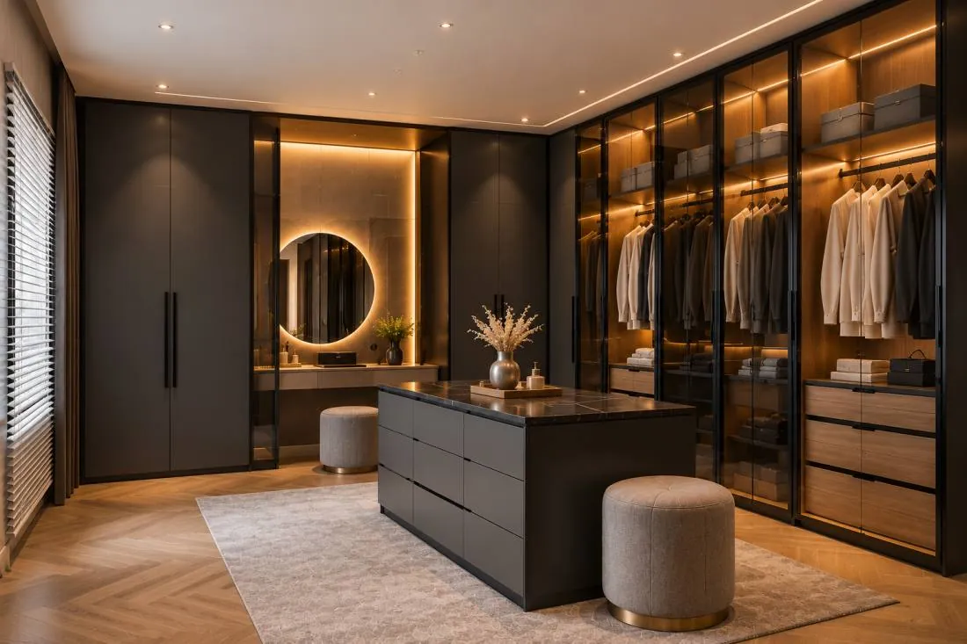
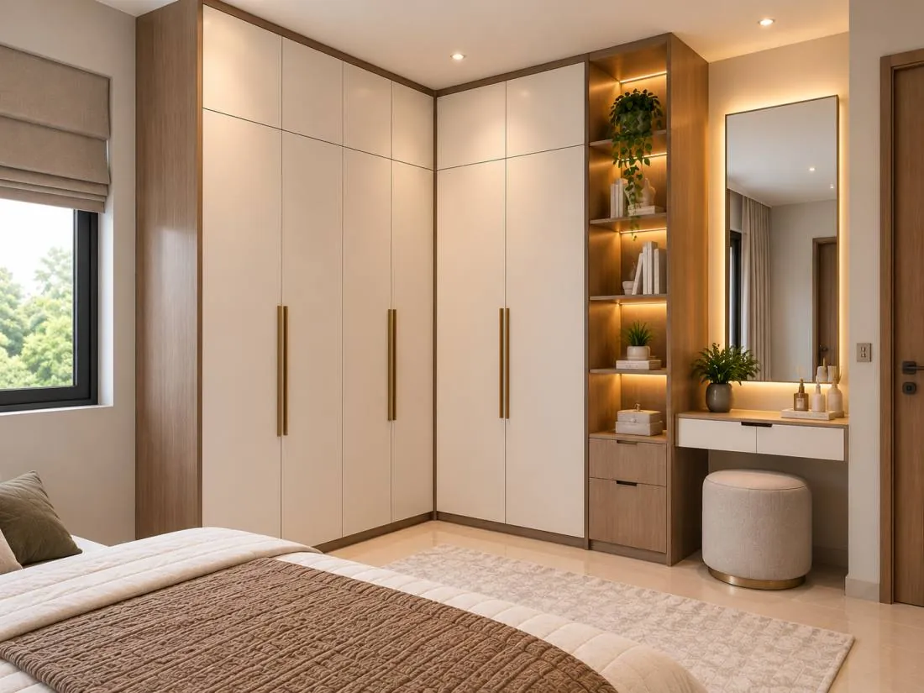
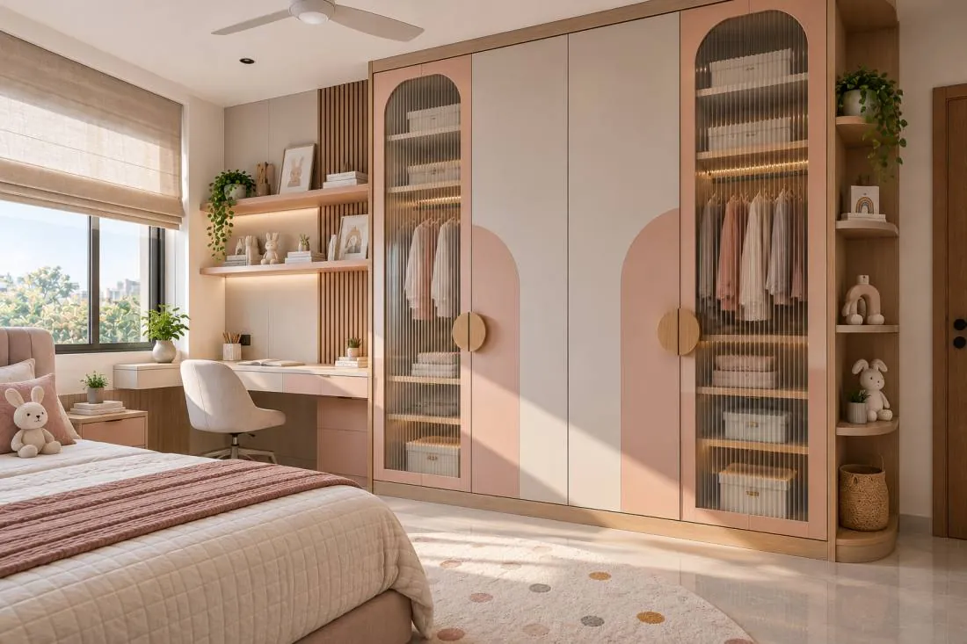
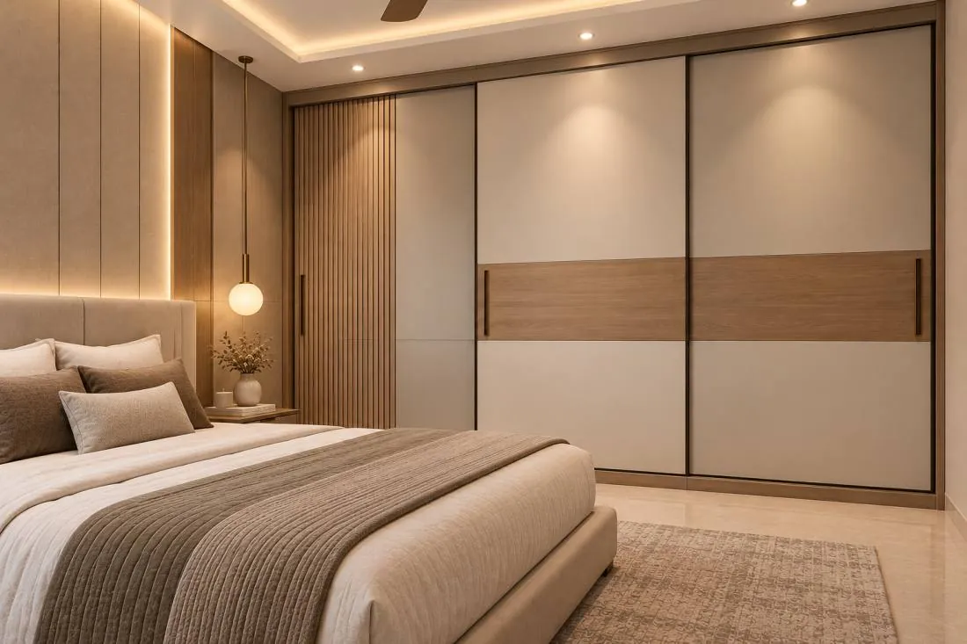
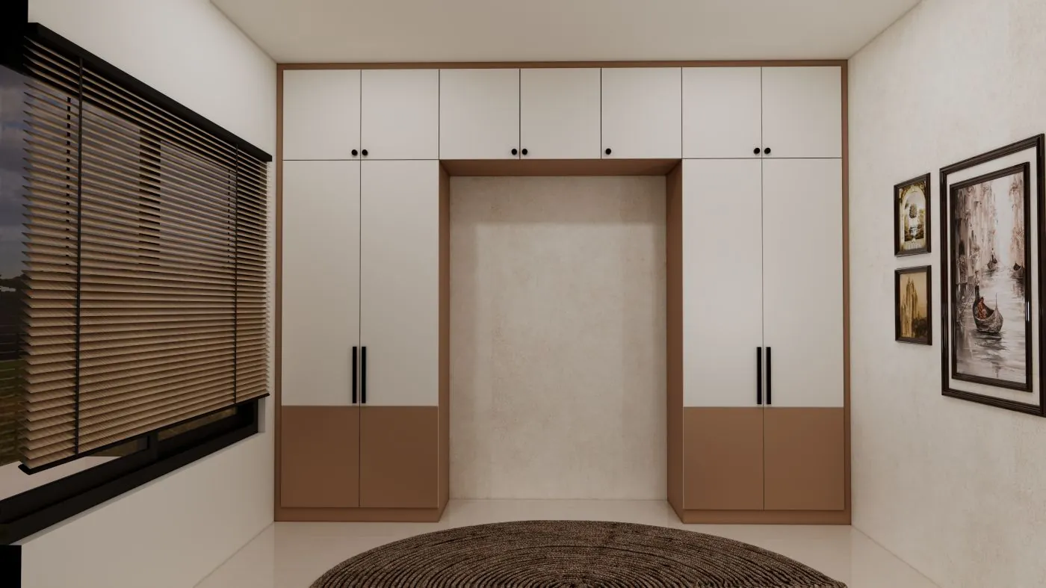
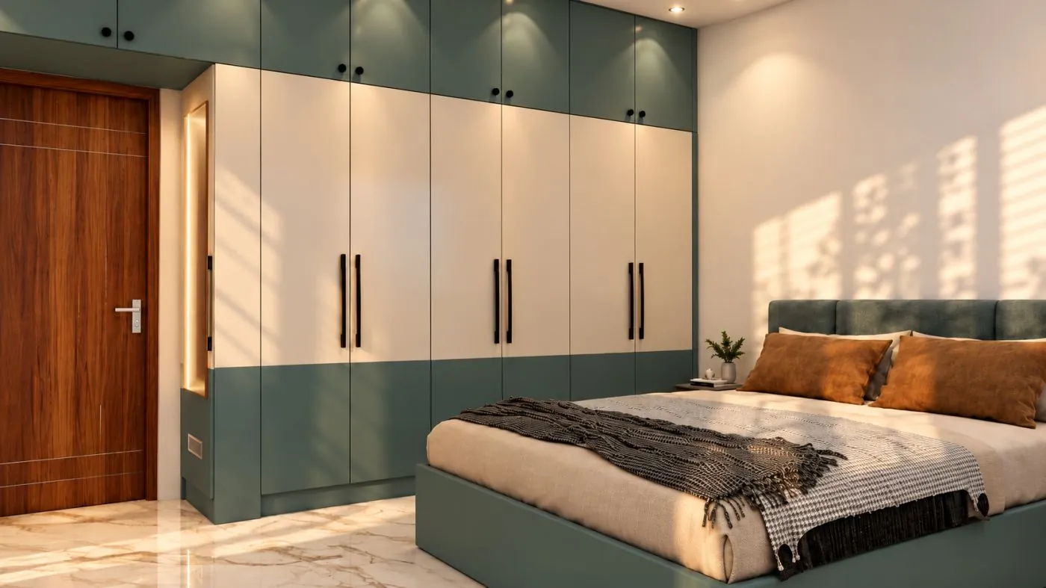
Including the saris you never wear but will never give away. Sliding and hinged wardrobes, lofts for the suitcases, study units for the kids and shoe cabinets for the foyer, built to the last millimetre of your wall. Below are design ideas; see real wardrobes we have fitted.
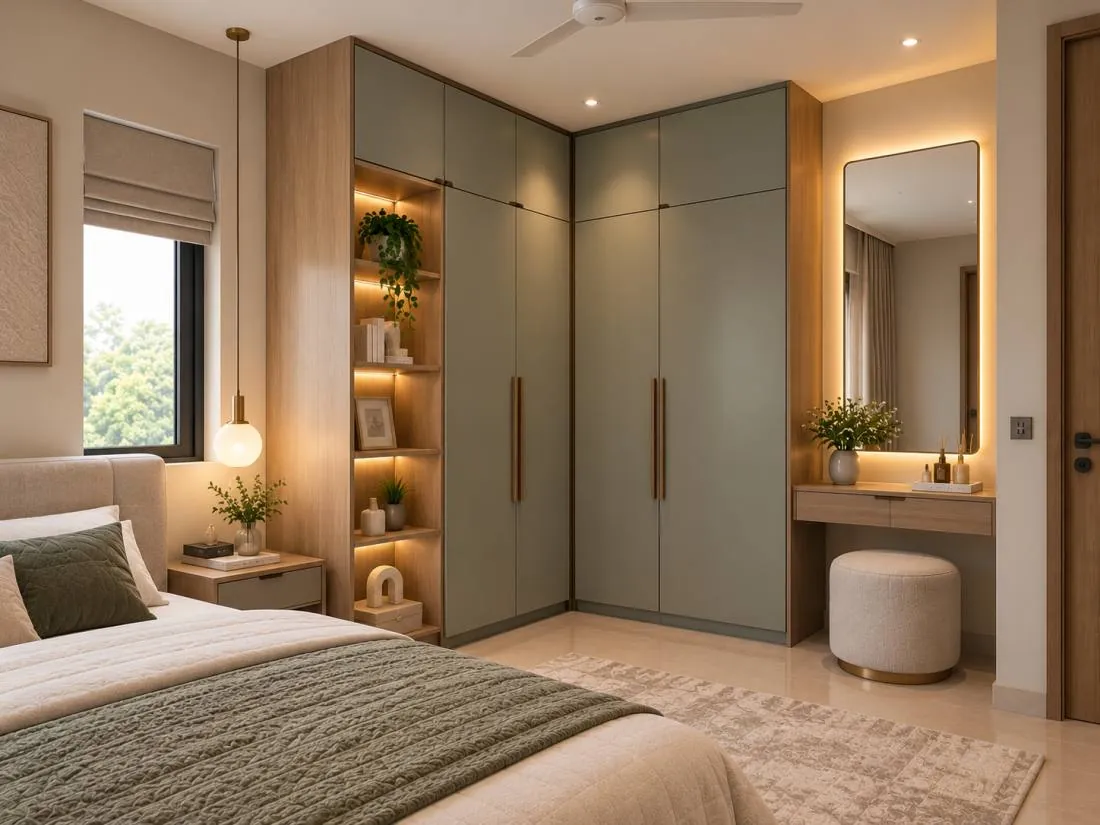
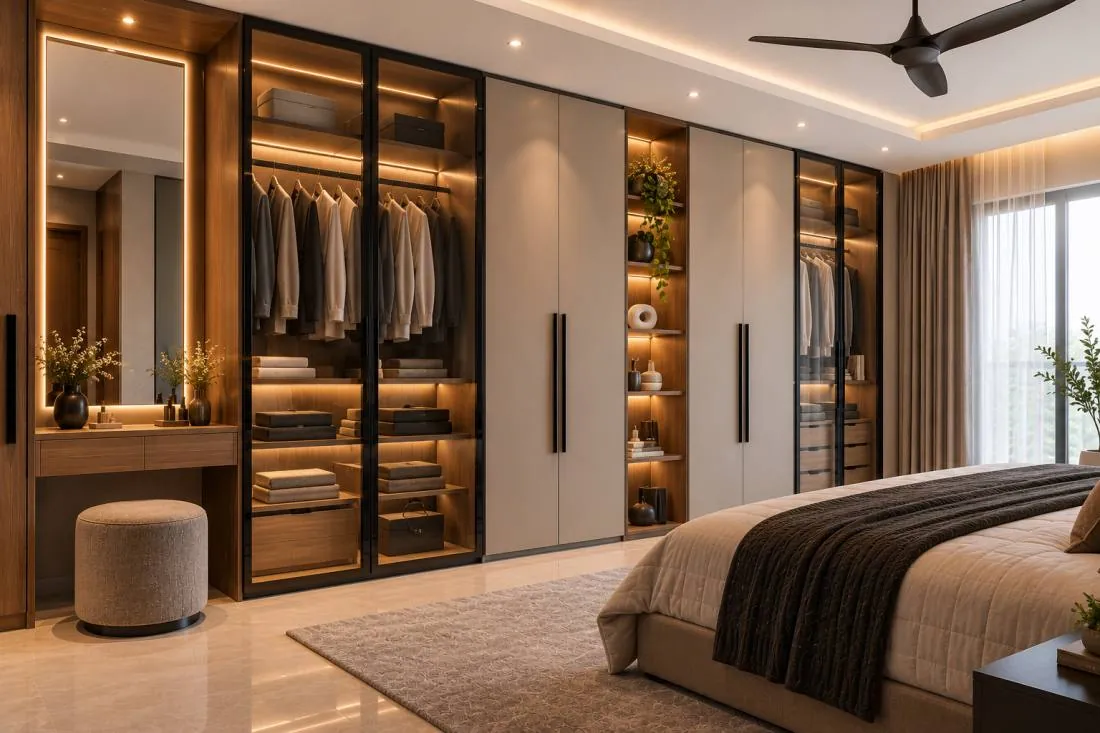
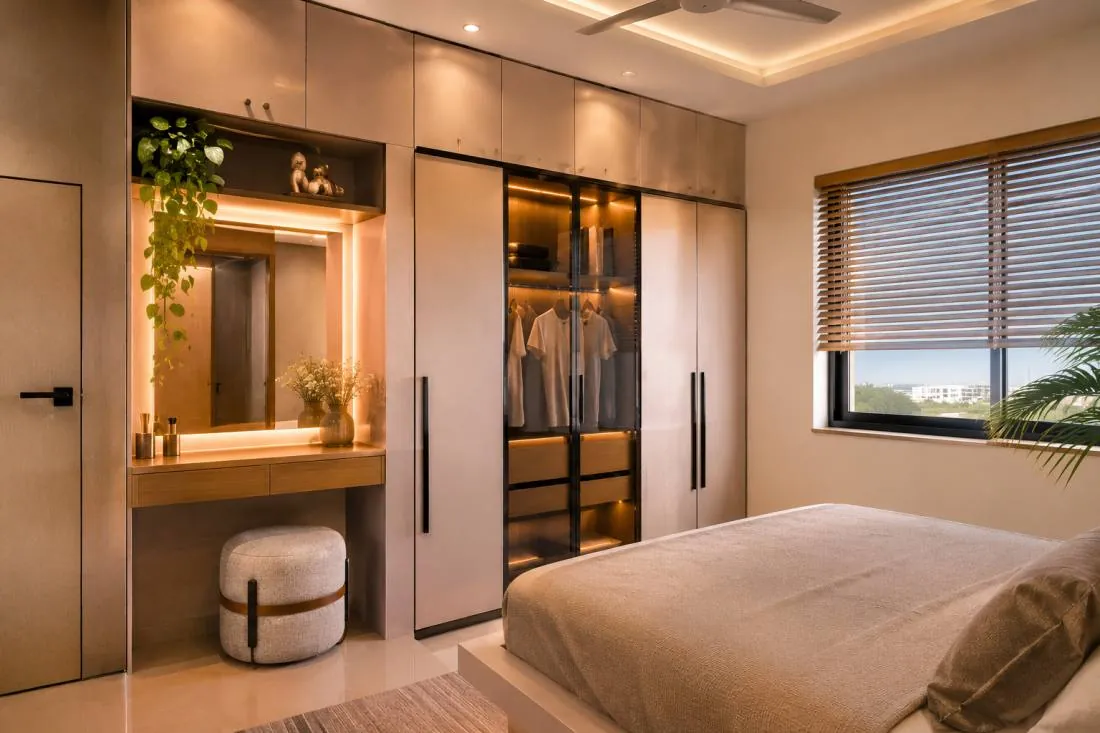
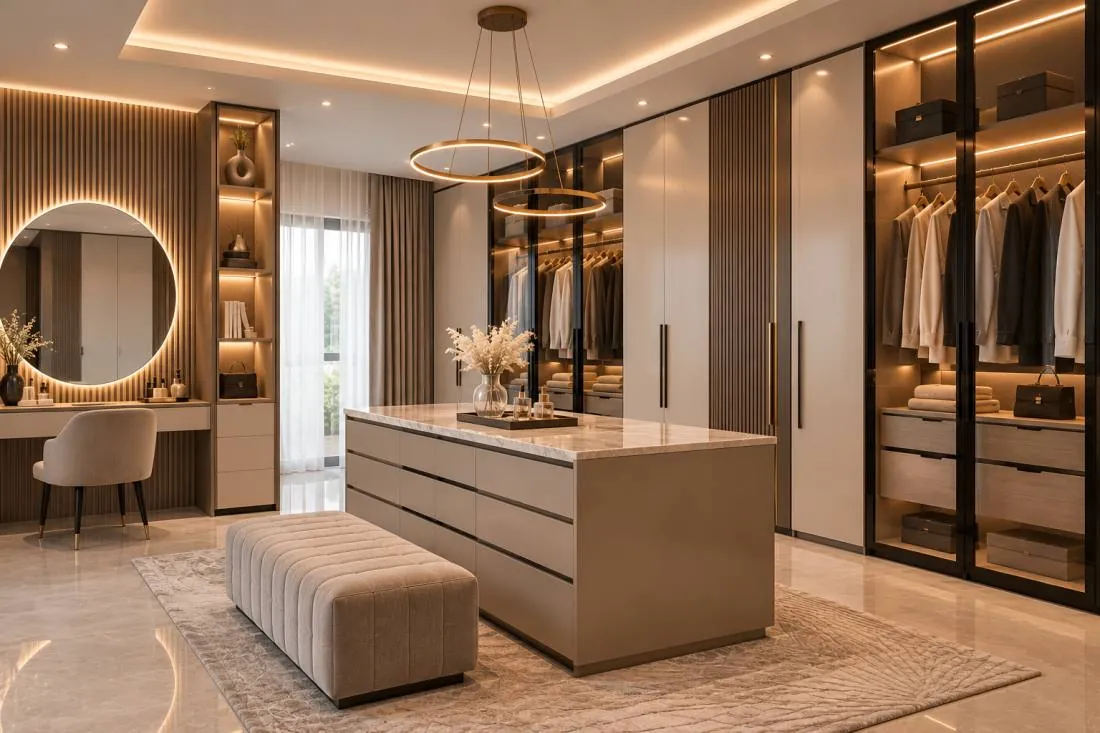
You waited years for this home. We'll make it worth the wait.
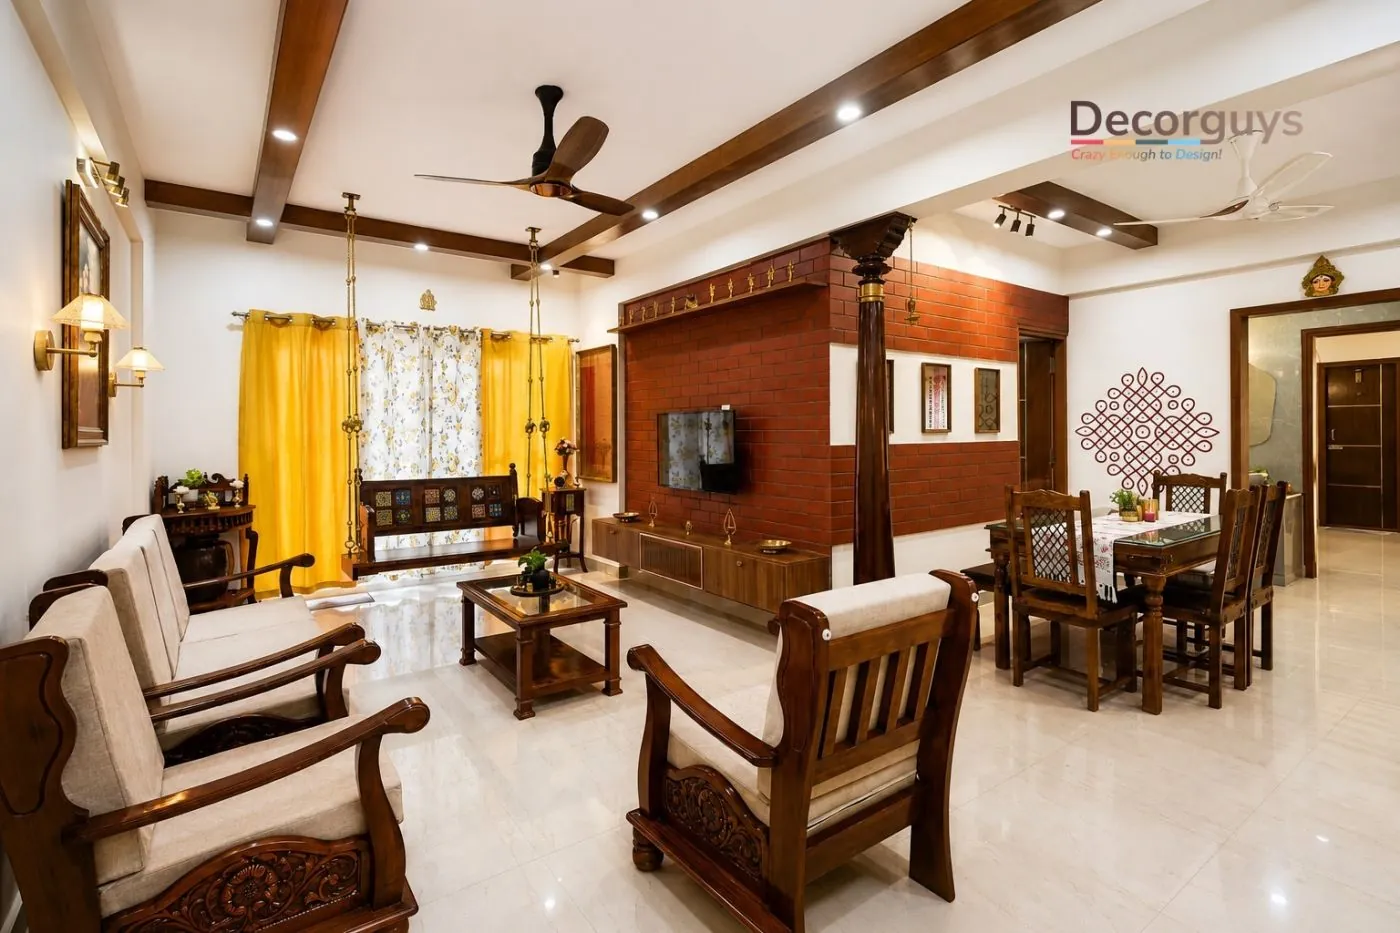
One team for everything after the builder leaves: ceilings, civil changes, plumbing, wiring, lighting, paint and every piece of furniture. One schedule, one itemised quote, one point of contact. And a pooja corner that catches the morning light.
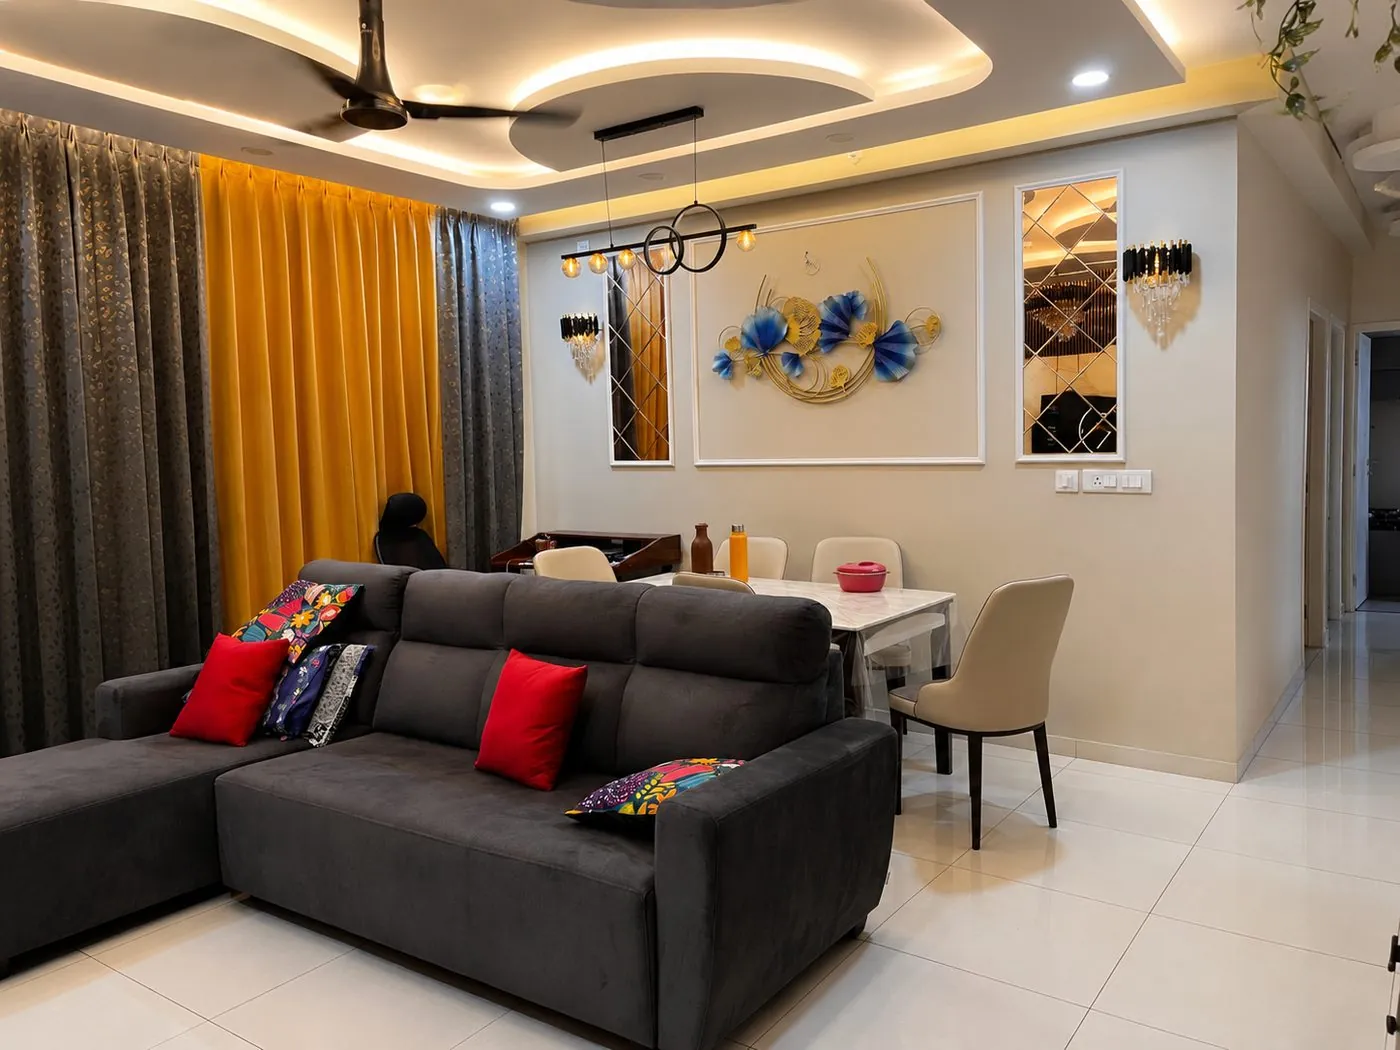
False ceiling
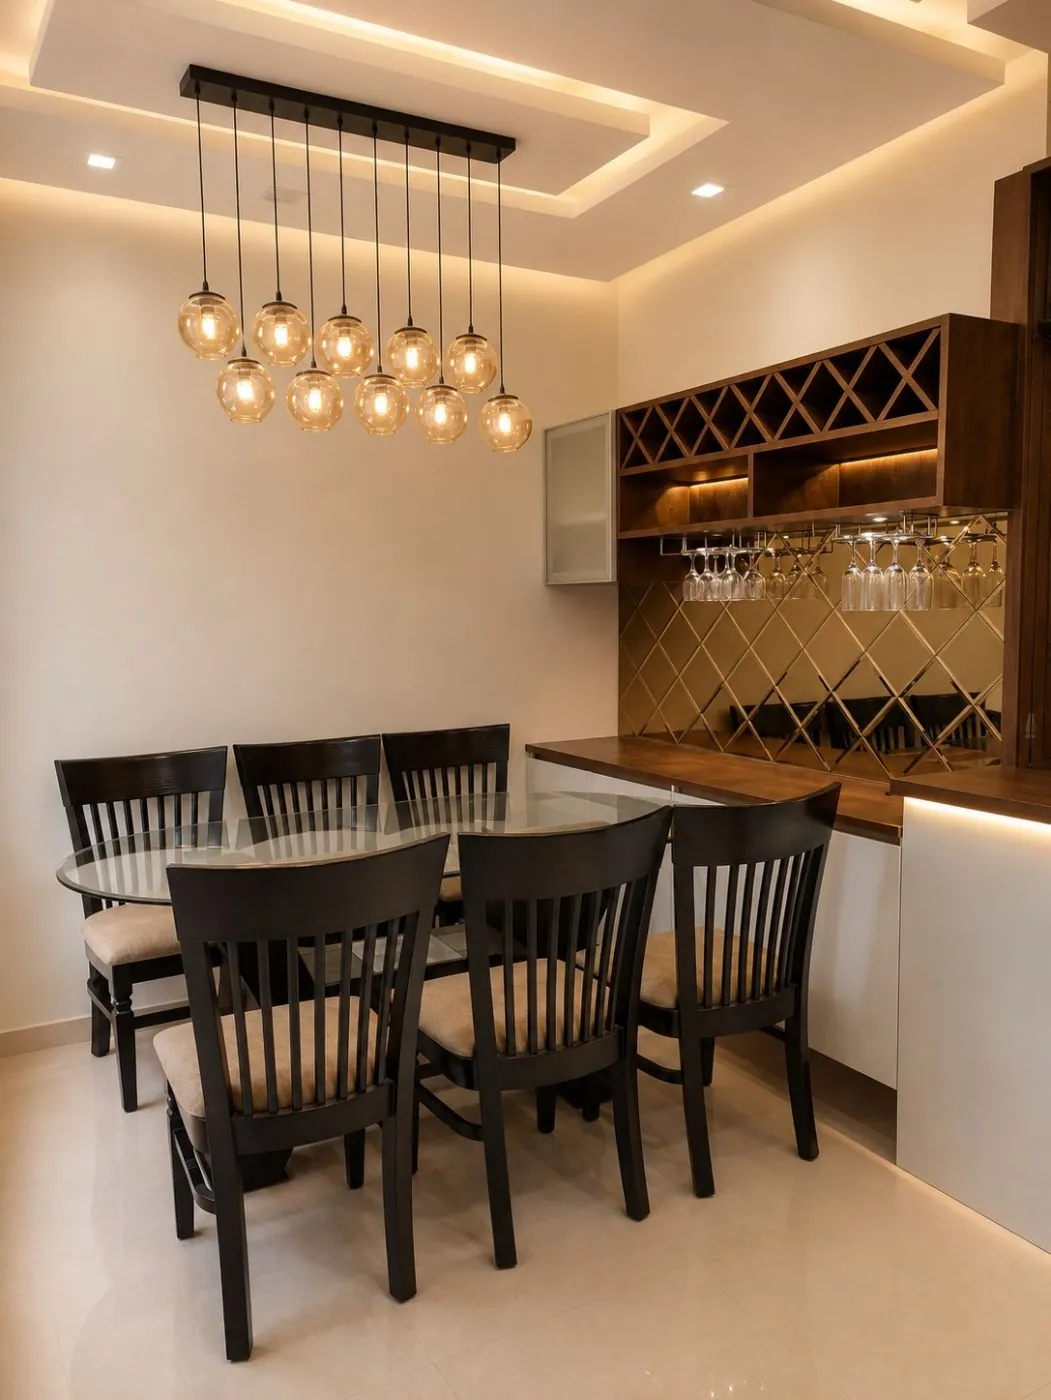
Gypsum and POP designs, wooden slat ceilings, cove and profile lighting, AC and fan provisions.
Civil work
Wall changes, kitchen platforms, tiling, waterproofing and granite or quartz fixing.
Plumbing
Concealed lines, sink, dishwasher and RO points, bathroom and utility fittings.
Electrical & lighting
Rewiring, switch layouts, chimney and hob points, pendants, spots and LED strips.
Furniture
TV units, beds, crockery, study, pooja units, shoe racks and loose furniture to match.
Paint & finishes
Putty and paint, textures, wallpaper, wall panelling and final deep cleaning.
Have your builder's floor plan? See your home priced in minutes.
Upload a photo, screenshot or PDF of the plan. We read every room and size, place the kitchen, wardrobes and units, and price your home in Essentials, Custom and Luxury.
Same walls. A whole new life.
Three kitchens and a wardrobe, from the bare walls you get from the builder to the room we hand over. Pick a project below and slide.
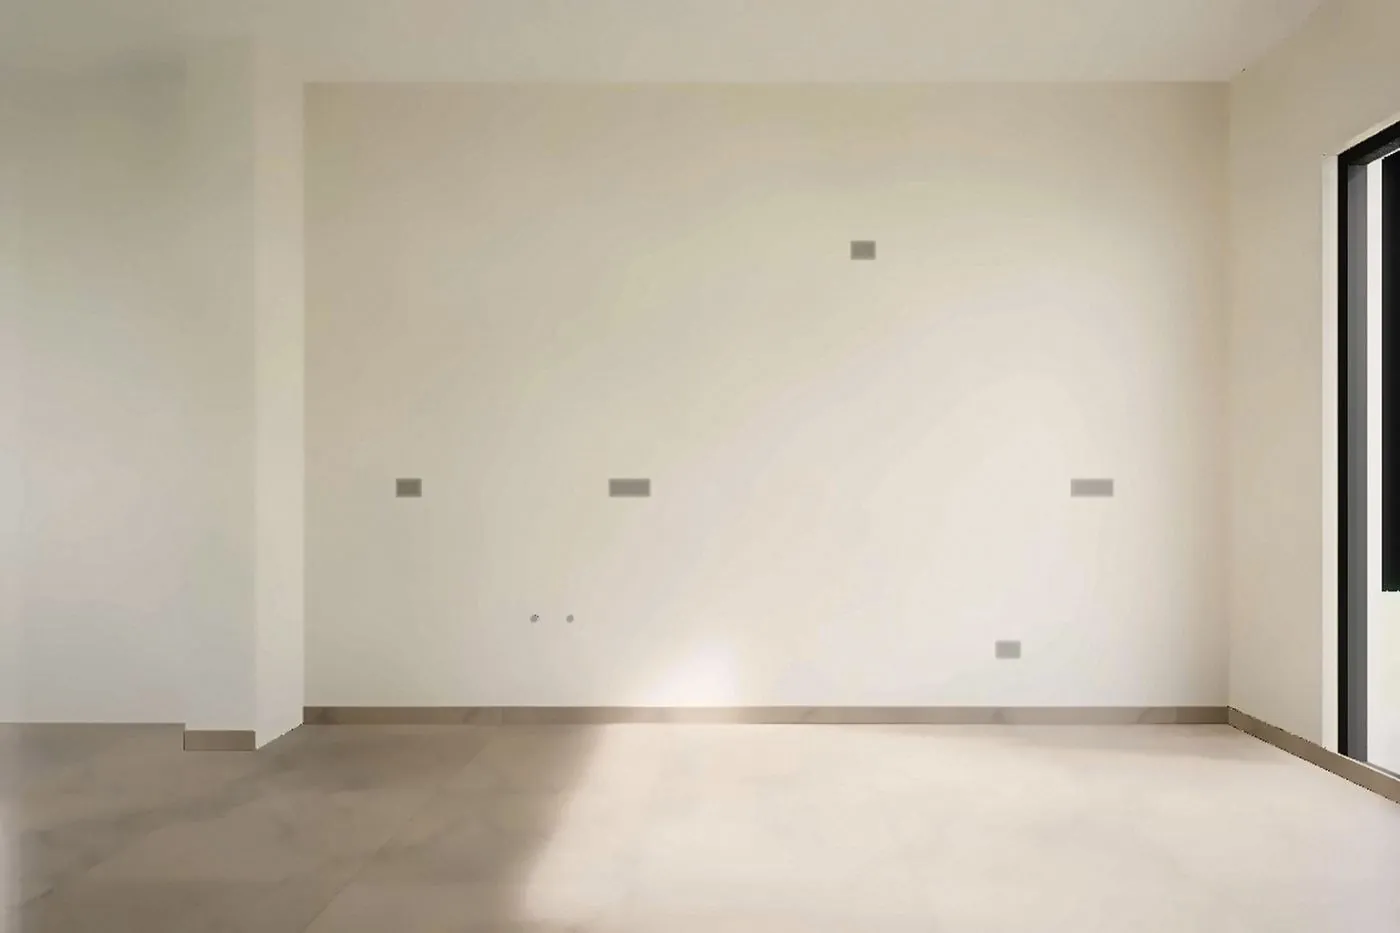
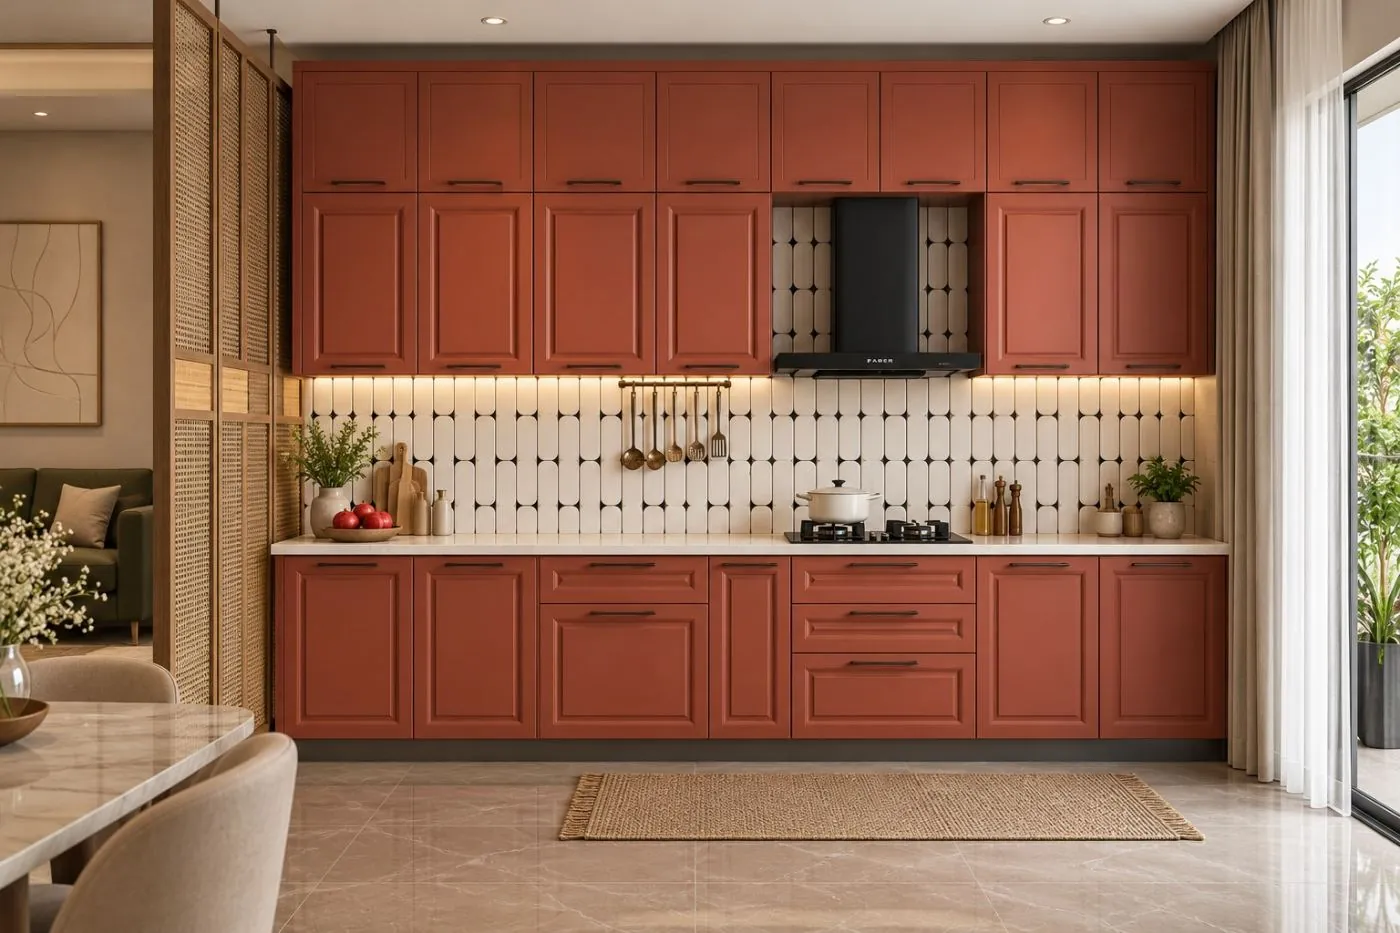 BeforeAfter
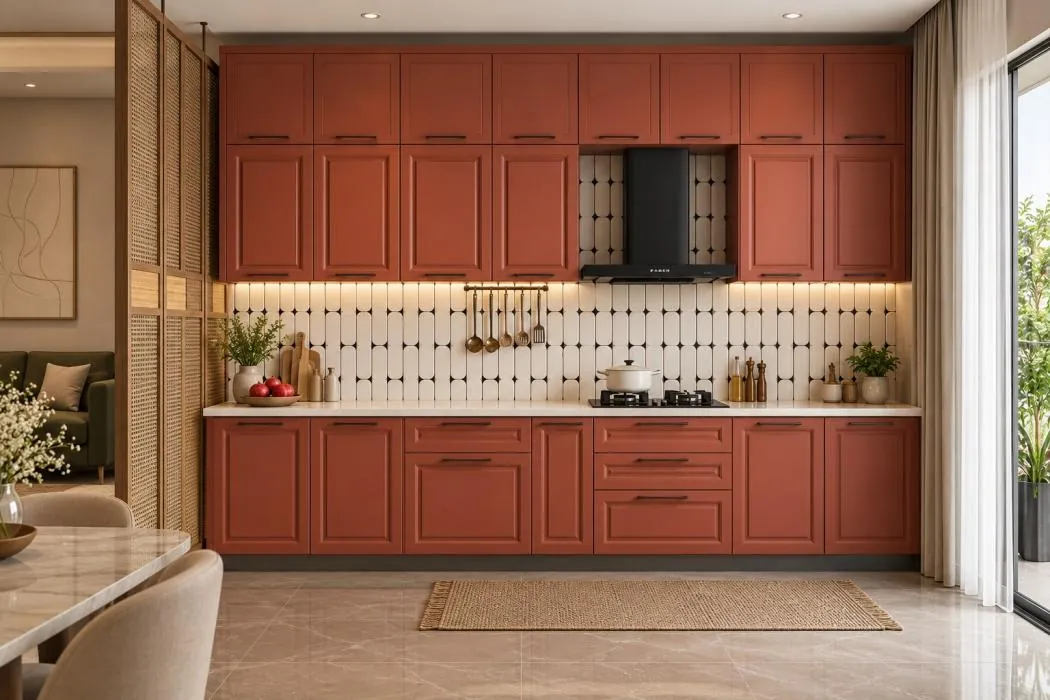
Empty flat to terracotta kitchen
A handover-ready 2BHK in Bengaluru: painted walls and tiled floor. We planned a single-wall shaker kitchen with two rows of wall units and a tiled hood niche.
Not renders. Homes we have handed over.
Every photo here was taken in a Bengaluru home after the work was done: kitchens, wardrobes, study units, TV walls and pooja corners we designed, made in our factory and fitted. This is what the designs above look like when a family moves in.
The best part of our work happens after we leave.
When the family moves in, the kids pick their rooms and the first pressure cooker whistles in the new kitchen. Here is what some of them told us, and what they wrote on Google.
“They took the time to understand my requirements and suggested designs according to my space, style and preferences. The designer and sales team were very patient and supportive throughout the process.”
“As someone who was overwhelmed by the idea of redesigning my home, their all-in-one solution was a lifesaver… They delivered a space that not only looks stunning but also feels like home.”
“One of the best interior firms. Santhosh and team are really good, ethical and professional. They designed and executed our flat in a budget and time frame.”
“They took the time to understand my style preferences, lifestyle needs and budget constraints… They were always punctual, reliable and respectful of my time.”
“A full-service solution that included everything from design to installation, making the entire process seamless and stress-free. The quality of materials and craftsmanship was excellent, and they completed the project on time.”
One team. From the first chai to the griha pravesh.
No middlemen and no third-party workshops. The people who design your kitchen are the people who build and fit it.
Call or visit
Tell us about your home, budget and timeline. We start with your empty flat.
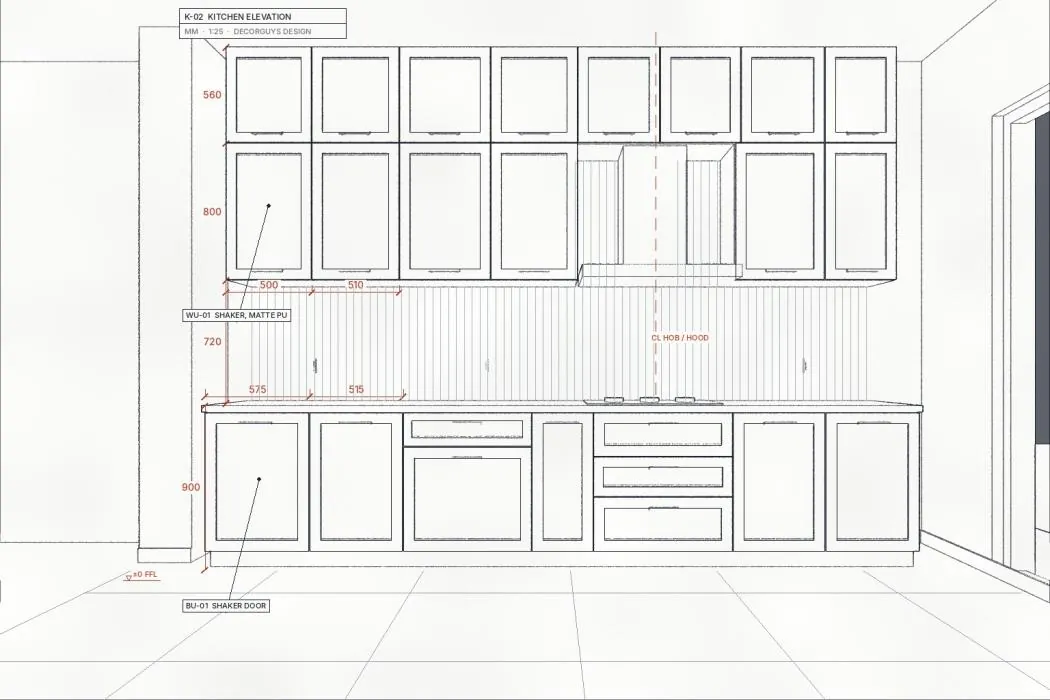
Site measure
We measure every wall, point and pipe, and draw an exact layout.
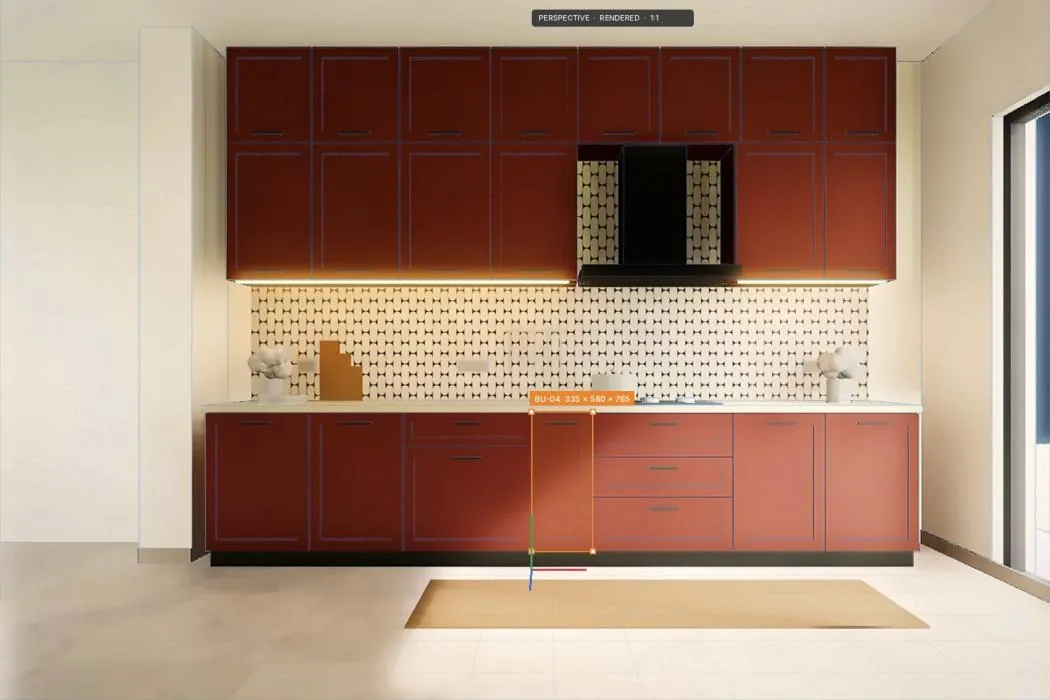
Design & 3D
Your kitchen is modelled in 3D, with real material samples to touch.
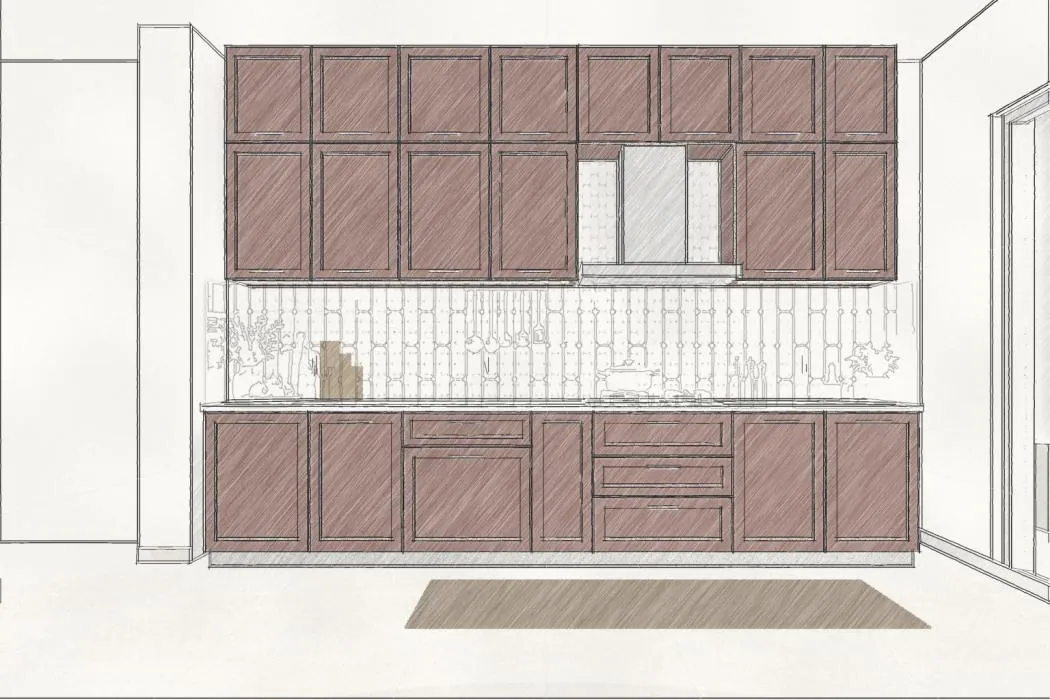
Itemised quote
Every cabinet, fitting and finish listed clearly. No surprises.
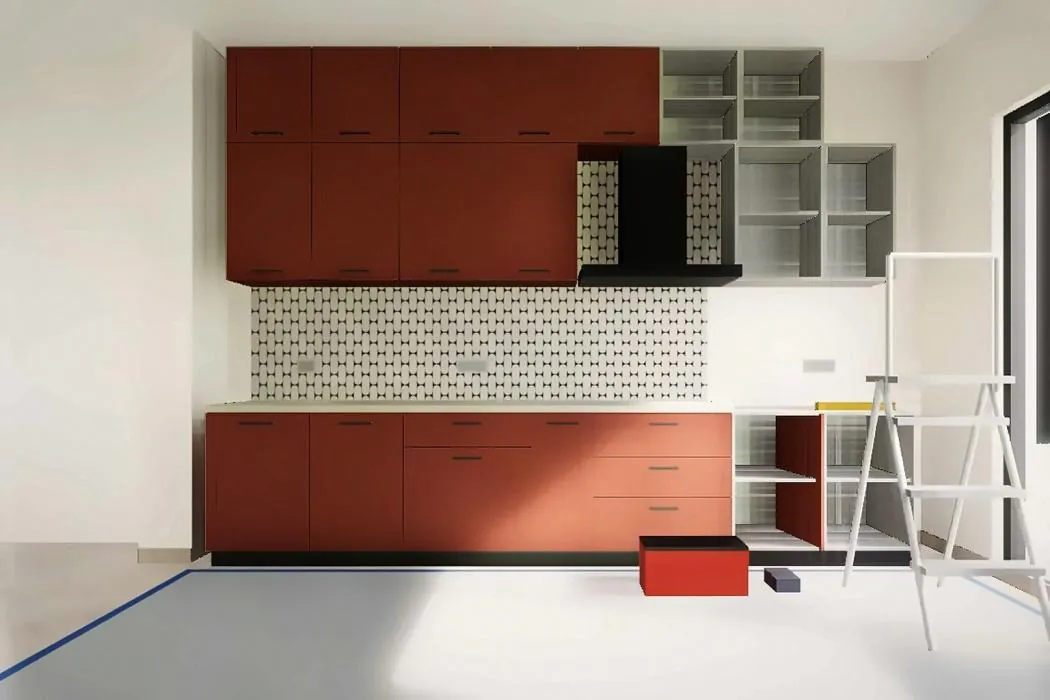
Factory build
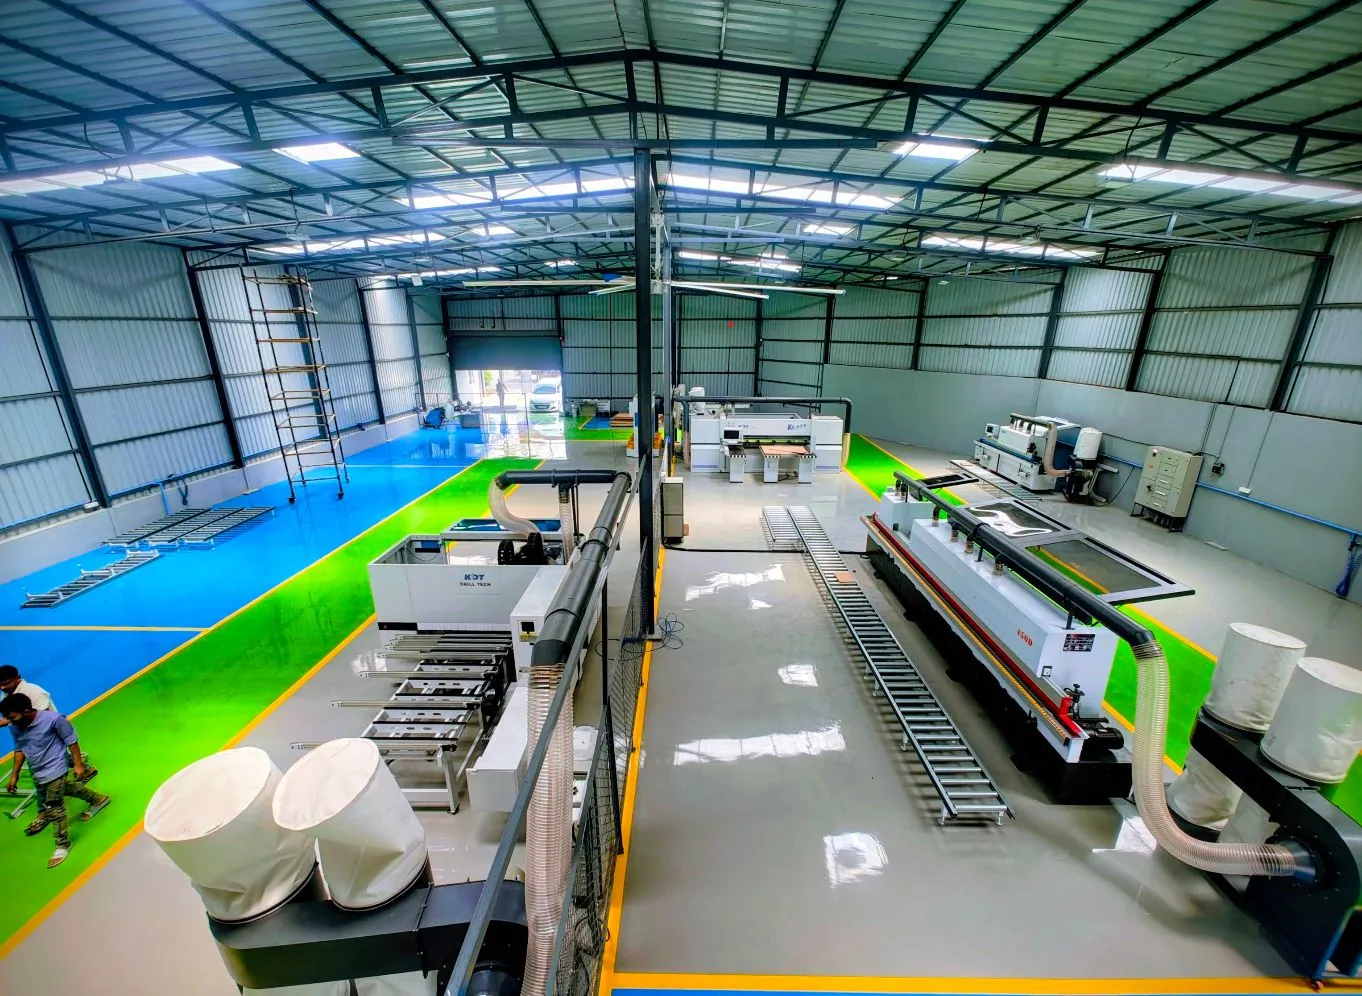
Cut, edged and drilled on our own machines, then fitted by our own team.
Install & handover
Cleaned, checked and ready to cook in. The keys go back to you.
Machines for precision. People for everything else.
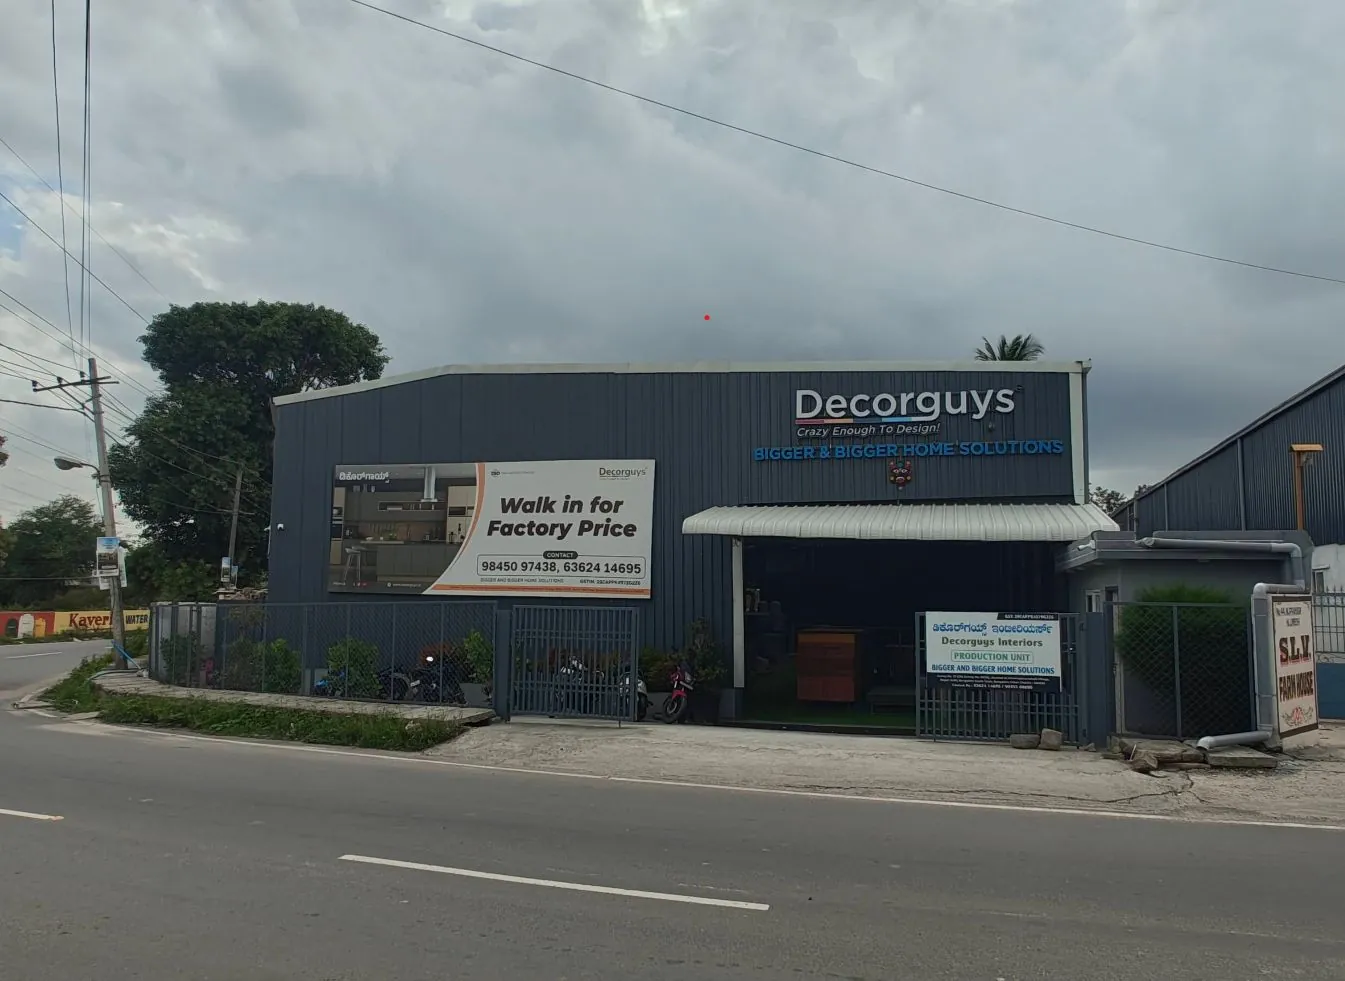
Every panel is cut, edged and drilled here in Begur, then checked by the same people who will fit it in your home. Built for Bangalore monsoons: sealed edges mean your shutters don't swell. Made here in Bengaluru, close to your home, so every panel travels a short way to you. The same factory builds for Brigade Group and NoBroker Interiors.
Come and see your kitchen being made.
- Greenply
- CenturyPly
- Greenlam
- Merino
- Royal Touch
- Pebbles
- Ebco
- Hettich
- Häfele
- Blum
- Nuomi
- Pidilite
- Bosch
- Siemens
- Faber
- Carysil
- Aristo
- Rehau
- Saint-Gobain
- D'Decor
- Asian Paints
- Kajaria
- AGL (Asian Granito)
- Crompton
- Legrand
- Anchor
- Jaquar
- Ruhe
- Philips
- Wipro
- Excel (wallpaper and wooden flooring)
- Godrej
- Berger Paints
- Hanex
Our material and hardware partners: Greenply, CenturyPly, Greenlam, Merino, Royal Touch, Pebbles, Ebco, Hettich, Häfele, Blum, Nuomi, Pidilite, Bosch, Siemens, Faber, Carysil, Aristo, Rehau, Saint-Gobain, D'Decor, Asian Paints, Kajaria, AGL (Asian Granito), Crompton, Legrand, Anchor, Jaquar, Ruhe, Philips, Wipro, Excel (wallpaper and wooden flooring), Godrej, Berger Paints, Hanex.
Planning your home in Bengaluru?
Layouts, finishes, wardrobes, ceilings and more, explained simply.
See all guidesHundreds of families. One promise. Decorguys.
450+ homes across Bengaluru. Designed with you. Made in our own factory. Fitted by our own team. Backed for 15 years. Made for sustainable living.
Your first home is our dream too.
You saved for years and waited for the keys. We design it with you, make it in our own 14,000 sq ft factory and fit it with our own team, so the home you move into is the one you imagined.
Every door, a tree.
For every home we build, we will plant native trees in the Decorguys Grove. Coming soon.
Things people ask us first.
How much does a modular kitchen cost in Bangalore?
It depends on the size and shape of the kitchen, the board and shutter finish, and the hardware and accessories you pick. After a site measure we share an itemised quote, inclusive of GST, that lists every cabinet and fitting, so you can adjust it to your budget. Optional services such as deep cleaning, floor protection, debris removal and painting are quoted separately and upfront, so nothing comes as a surprise.
Do you make everything in your own factory?
Yes. Kitchens, wardrobes and furniture are cut, edge-banded, drilled and assembled in our ISO 9001:2015 certified 14,000 sq ft factory in Bengaluru, then fitted at your home by our own installation team.
Which materials do you use?
Our standard specification is 18 mm Greenply Ecotec plywood for every cabinet: BWP grade (IS 710) in kitchens and other wet areas, MR grade (IS 303) in dry areas. Shutters are 18 mm HDHMR with 1 mm decorative laminate outside and 0.8 mm inside, 2 mm PVC edge banding, Hettich hinges and soft-close channels, and Fevicol adhesives.
Which finishes can I choose for kitchen and wardrobe shutters?
Laminate (matte, gloss and textured), acrylic, PU paint, fluted and grooved designs, wood veneer, and aluminium profile glass. We bring real samples to your design meeting so you can see and touch them.
Can you do the complete interiors of my new flat?
Yes. Our turnkey service covers false ceiling, civil work, plumbing, electrical and lighting, painting, kitchen, wardrobes and all other furniture, on one schedule. Electrical work is done by our in-house team; plumbing, gas and civil work by trusted partner vendors, all coordinated by your Decorguys project lead.
What warranty do you give?
All Decorguys woodwork comes with an unparalleled 15-year warranty against manufacturing defects, plus lifetime service support, possible because we make everything in our own factory. Hardware and appliances also carry their makers’ warranties. The full warranty terms are part of your agreement.
How long does a project take?
Most homes are handed over within 45 working days of design sign-off. Your dated schedule comes with your quote, and because everything is built in our factory, on-site installation takes days rather than weeks.
What if you are late?
We put it in writing. If a delay is on our side, we compensate you ₹5,000 a month, pro-rata, after a 14-day grace period (up to 2% of your project value), as set out in your agreement.
How do payments work?
In five stages: 10% to book, 25% when you approve the 3D design, 25% on contract confirmation, 35% when material is dispatched, and the final 5% before finishing items like mirrors and glass. Pay by UPI, net banking, cheque or card (cards carry a 1% debit or 2% credit fee), with a receipt for every payment.
Can I visit your factory before I decide?
Please do. Visiting the factory is the best way to see our machines, materials and finish quality. Book a visit using the form below.
Tell us about your home.
Who lives there, how you cook, what you have always wanted. A real person from our team will call you back, and our designer will bring real material samples to your site visit.
Chat on WhatsApp+91 96111 15005#1239, 2nd Block, BTM Layout 4th Stage, near RTO Office, Bannerghatta Road, Bengaluru, Karnataka 560076
Open all 7 days, 10 am to 7 pm
Open in Maps ↗
Survey No. 57 (old Survey No. 57/36), Hommadevanahalli, near Basavanna Circle, Begur Hobli, K.G. Hommadevanahalli, Karnataka 560083
14,000 sq ft. Open all 7 days, 9 am to 6 pm. Open in Maps ↗
Three new doors, opening soon.
- WhitefieldBengaluru
- HyderabadTelangana
- MumbaiMaharashtra
New Decorguys studios, with the same Begur factory and the same 15-year warranty behind every home. Tell me when it opens →